 Leave us a number 🚀

Where the construction is underway?
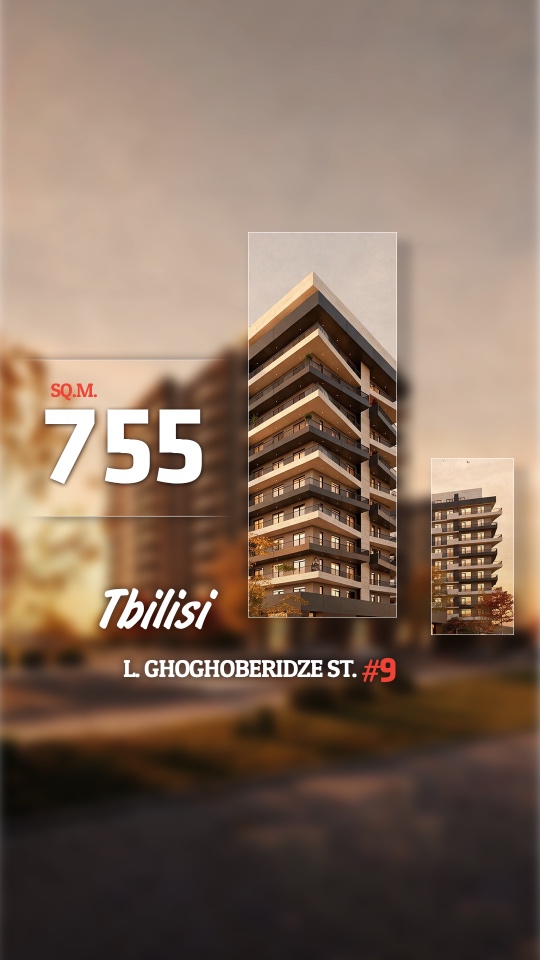
Construction is underway in Tbilisi, Ponichala, Levan Ghoghoberidze N 9. You can see the map to find the exact location.
What does our project offer?
Modern life is characterized by an accelerated pace, noise, and tension, especially in a city whose population exceeds one million. Therefore, it is important to have a house that is distinguished by its coziness and pleasant environment, where you will be calm and protected from negative influences as much as possible.
We design every detail with the maximum consideration of the interests of the user and build modern, peaceful, and comfortable housing in Ponichala, which gives you the opportunity for a harmonious life. The residential complex is being built on 12068 sq.m of land, includes three buildings (A, B, and C blocks), which combine 25565.7 sq.m of residential and commercial space.
How many buildings are under construction?
Construction of 3 (three) buildings is underway in Ponichala:
- Block A - has 12 floors;
- Block B - has 12 floors;
- Block C - 12 floors.
How many apartments are in the building?
In Ponichala construction of 2 (two) buildings is underway, which include:
- A Block - 159 apartments and 6 duplexes;
- B Block - 143 apartments.
How many apartments are on the floor?
Block A - The first floor houses both retail and commercial spaces, as well as duplexes. There are 7 (seven) apartments on the first floor and 13 (thirteen) on the twelfth floor. 14 (fourteen) apartments are located from the second to the eleventh floors.
Block B - The first floor has both a shopping and commercial area. Residential apartments start from the 2 (second) floor, there are 13 (thirteen) apartments on each floor.
Block C - The first floor houses both retail and commercial spaces, as well as apartments. There are 5 (five) apartments on the first floor. From the second floor to the eleventh floor, there are 14 (fourteen) apartments.
How many square meters is the smallest apartment?
Block A - the smallest apartment is 38.7 square meters. This is a two-room studio apartment with 1 (one) bedroom.
Block B - the smallest apartment is 41.2 square meters. This is a two-room studio apartment with 1 (one) bedroom.
Block C - The smallest apartment is 43.8 square meters. This is a studio-type two-room apartment with 1 (one) bedroom.
How many square meters is the largest apartment?
Block A - the largest apartment is 164.2 square meters. This is an apartment with a separate kitchen and 3 (three) bedrooms.
Block B - the largest apartment is 111.9 square meters. This is an apartment with a separate kitchen and 3 (three) bedrooms.
Block C - The largest apartment is 82.6 square meters. The apartment has a studio-type kitchen and 2 (two) bedrooms.
When will the construction be completed?
The construction process in Ponichala is completed:
- Block A - Construction is complete;
- Block B - March 31, 2027;
- Block C - September 1, 2027.
Does it fit within the scheduled timeframe?
Block A - according to the Order of the City Hall Architecture Service № 6286194, approved this project. According to the calendar schedule, the construction period is defined as 3 years, including March 2026. According to our action plan, we should complete the project in 24 months, on June 30, 2025. The project developer is Basisbank, which provides financing options for purchasing apartments within the project.
Block B - according to the Order of the City Hall Architecture Service №7225006, approved this project. According to the calendar schedule, the construction period is defined as 3 years, including March 31, 2027. The project developer is Credo Bank, which offers financing opportunities to customers interested in purchasing apartments within the project.
Block C - The project was approved by the order No. 7530672 of the City Hall Architecture Service. A construction permit was obtained according to the order No. 7543983. According to the calendar schedule, the construction period is scheduled to end by July 7, 2028. According to our action plan, we must fully complete the project in 24 months, on September 1, 2027. The project developer is TBC Bank, which also provides financing options for purchasing apartments within the project.
The works are performed by experienced construction crews who the company's experienced technical team will strictly supervise. also, the work is fully compliant with labor safety and standards requirements, which excludes the suspension of the construction process for this reason and the delay in project submission.
How reliable is the construction?
Block A - 754 tons of reinforcement of the Geosteel plant brand A500 С were used in the construction of the project. For concrete, we use "Heidelberg Cement" brand 400 cement, a total of 5,535 m3 of B-25 brand concrete. The project has been designed in compliance with all modern fire safety standards and the project has successfully passed the fire safety examination according to the amended decree #41.
Block C - 828 tons of reinforcement of the Geosteel plant brand B500B will be used in the construction of the project. For concrete, we use "Heidelberg Cement" brand 400 cement, a total of 6,228 m3 of B-25 brand concrete. The project has been designed in compliance with all modern fire safety standards and the project has successfully passed the fire safety examination according to the amended decree #41.
Modern fire safety standards include the installation of fireproof doors and vent systems in staircase cells and elevators, underground parking, and smoke detectors with water spray systems; The standard and quality of residential flat iron doors, electrical conductors, natural gas pipes, fittings, and other specific materials are in full compliance with fire safety standards.
During the construction of the project, modern energy-efficient thermal insulation materials, and facade blocks, which reduce gas and electricity costs for heating and cooling by at least 20%, will be used.
Can I track the construction process?
Transparency and user awareness are priorities for us, you can follow the construction process of the project through our site, which is updated step by step. We can also offer you an inspection of the construction site at your request, in compliance with safety standards.
How is the construction process regulated?
It is important for "Solum Development" to plan the current project - in cooperation with architects, builders, engineers and partners. This includes creating a detailed schedule, resource allocation and procurement planning to streamline the construction process. The company fully understands the responsibility of the deadlines set by the City Hall and completes the construction process in full compliance with the plan-schedule. A project manager oversees day-to-day operations, ensuring that tasks are completed efficiently within a specified time frame.
How seismically stable is the building?
In Ponichala the project is designed to withstand an 8 (eight) magnitude earthquake. Geological studies on the ground have revealed acceptable dense rocks, which do not require additional specimens or other ground reinforcement work to strengthen the body.
What are the material of the facade?
The exterior facade of block A:
- Plastered and painted with high-quality light gray decorative plaster and wood-textured compact laminate "HPL" tiles;
- Placing black metal railings and aluminum stained-glass windows on the balconies;
- The first floor is covered with wooden texture, compact laminate "HPL" tiles, and gray aluminum stained glass windows;
- Roof - with so-called flat roofing.
The exterior facade of block B:
- External facades are plastered and painted with high-quality ivory (RAL 9011) decorative plaster and wood-textured Compact laminate "HPL" tiles;
- Placing black metal railings and gray metal-plastic stained-glass windows on the balconies;
- The first floor is painted with high-quality light gray (RAL 9022) decorative plaster, covered with wood texture compact laminate "HPL" tiles and gray aluminum stained glass windows;
- Roof - with so-called flat roofing.
The exterior facade of block C:
- The external facade is covered with beige (RAL 9001), gray (RAL 9004) and brown (RAL 8011) decorative compact laminate tiles, as well as plastered and painted with high-quality gray decorative plaster;
- Gray metal railings on the balconies;
- Roof - with so-called flat roofing
Does it have a garage?
Block A - The building has a garage for 33 (thirty-three) cars and a parking lot for 19 (nineteen) cars located on the -1st floor in the yard area, which includes both regular and special parking spaces.
Block B - The building has a garage for 38 (thirty-eight) cars and a parking lot for 31 (nineteen) cars located on the -1st floor in the yard area, which includes both regular and special parking spaces. It is planned to install electric car charging stations in several open parking lots, which can be used by residents by downloading the corresponding paid application.
Block C - The building has a garage for 42 (forty-two) cars on the -1 floor and a parking lot for 2 (two) cars in the yard, which also includes a parking lot for people with special needs.
What does the surrounding area look like?
According to the general plan and dendroproject in the vicinity of the residential complex in Ponichala:
- Blocks A and B - a green space will be arranged on 1056.8 sq.m, 1 (one) stadium, lighting, benches, trash cans will be placed, and plants will be planted (Tua - 103, Italian pine - 29, maple - 29);
- Block C - a green space will be arranged on 1216 sq.m, 1 (one) stadium, lighting, benches, trash cans will be placed, and plants will be planted (Spanish fir - 17, Italian pine - 16, maple - 16).